
PROJET
Cet appartement de 37 m², situé à Morgins, fait l’objet d’une rénovation complète pour améliorer le confort, renforcer les rangements et adapter les espaces aux séjours de ses propriétaires.
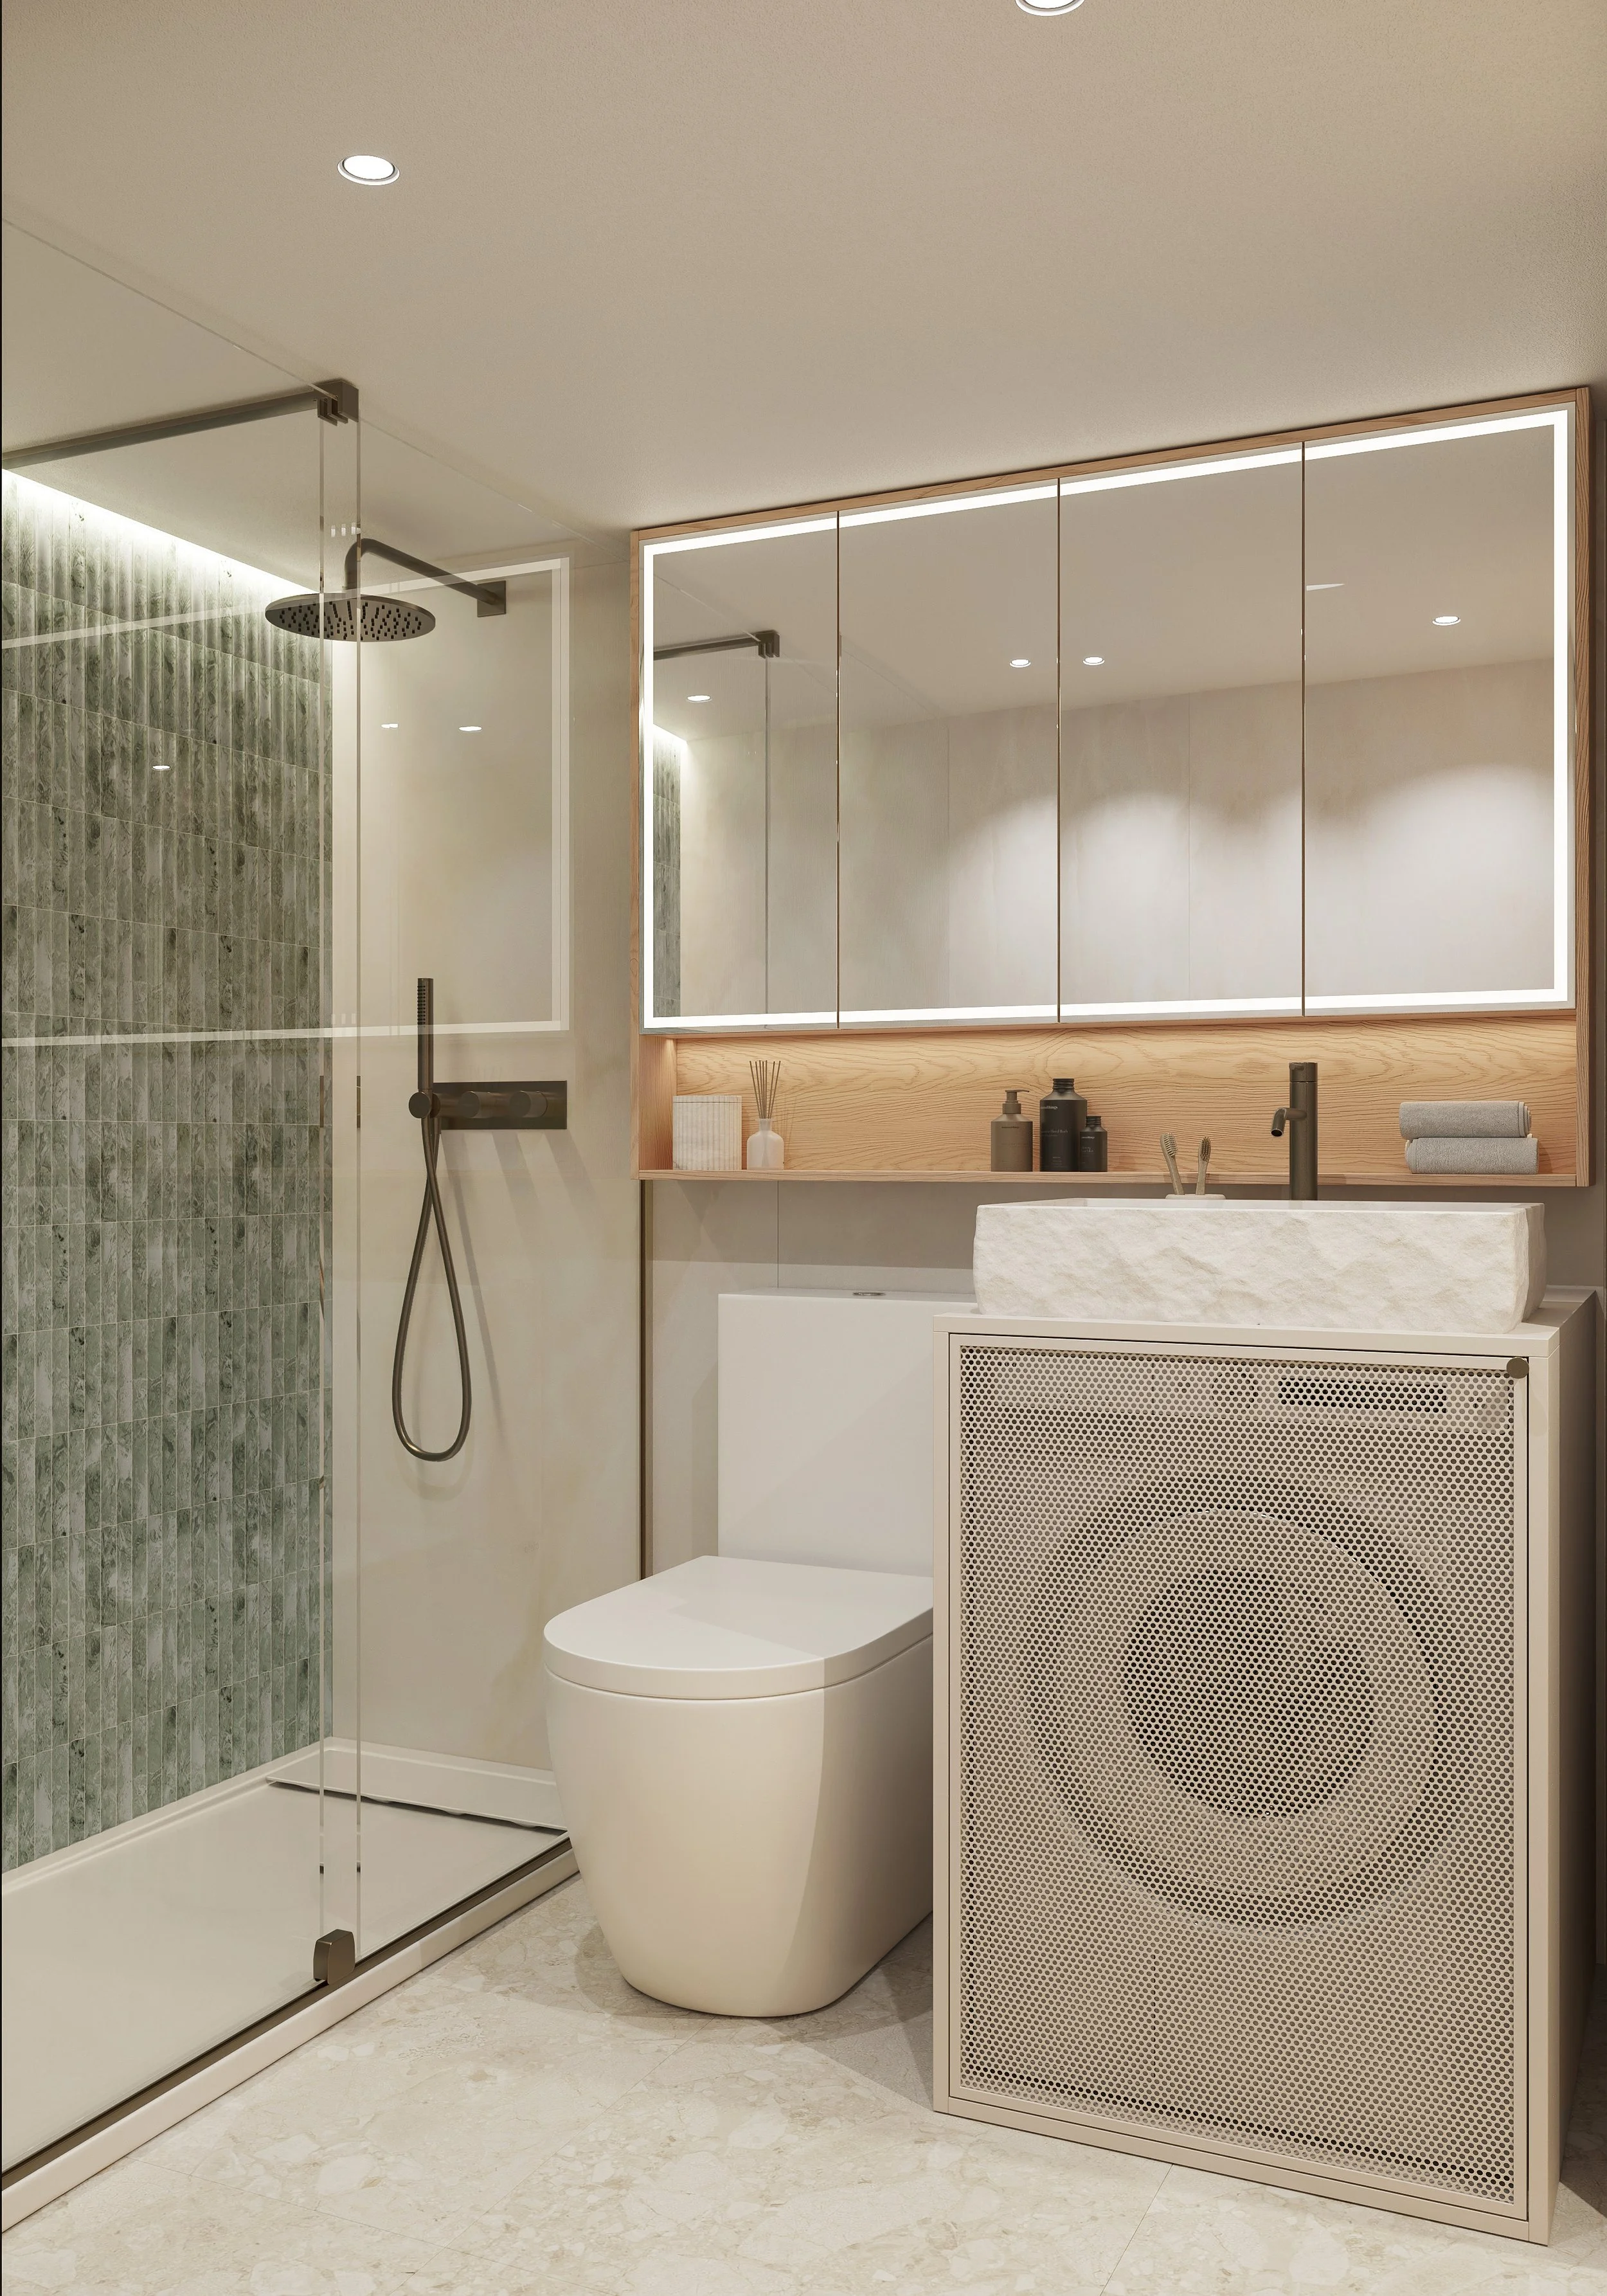
Le projet comprend la rénovation des installations électriques et de plomberie, la transformation de la salle de bain et la conception d’une cuisine et de menuiseries sur mesure. Un espace bureau et des rangements intégrés complètent l’aménagement, avec une attention particulière portée aux circulations et à l’utilisation de chaque mètre carré.
Le bois, les matières minérales et les teintes naturelles composent un intérieur contemporain qui conserve le caractère chaleureux d’un appartement de montagne.
LE BELLEVUE
( TRAVAUX EN COURS )
Morgins · 37 m² · Rénovation complète d’un appartement · 2026
DÉTAILS
Localisation: Morgins, Valais, Suisse
Surface: 37 m²
Client: Privé
Mission: conception intérieure, optimisation des espaces, menuiseries sur mesure, sélection des matériaux et des équipements, consultation des entreprises, coordination et assistance pendant les travaux.
Statut: TRAVAUX EN COURS
Année: 2026 - Livraison prévisionnelle: décembre 2026
Architecture intérieure et conception: Chloé Valette
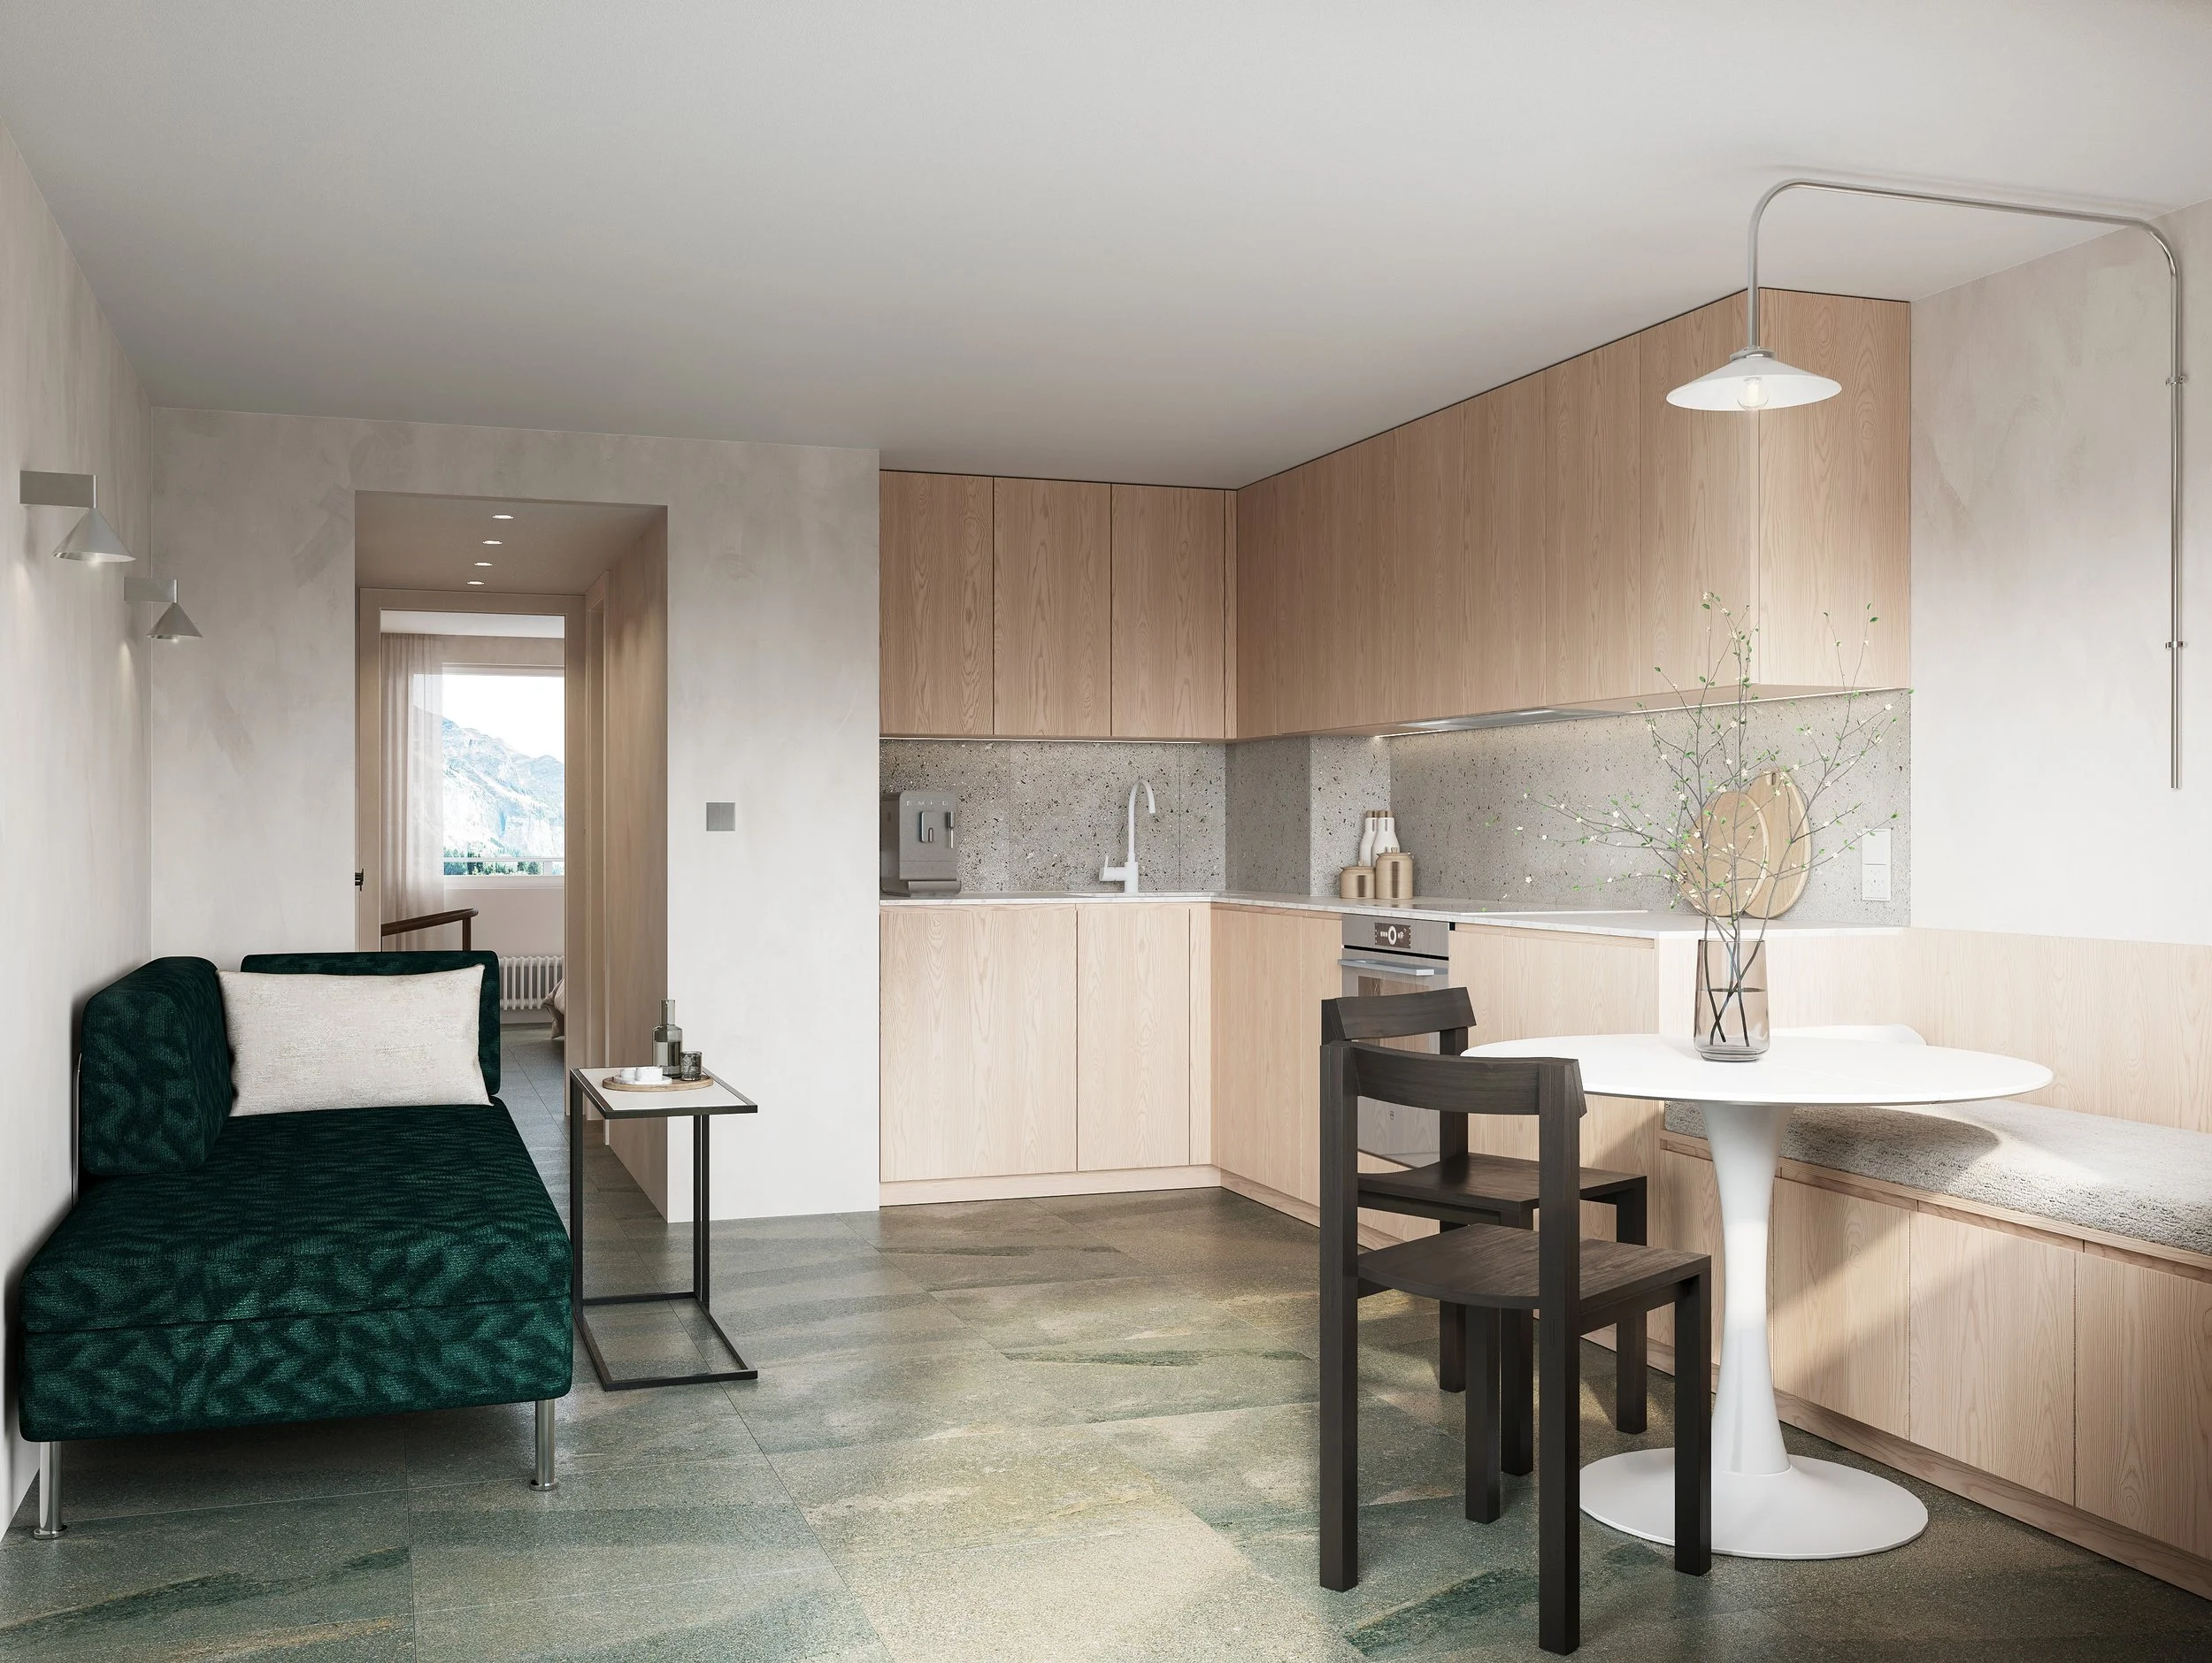
Perspective 3D du projet — travaux en cours

LE PROJET

Les principaux changements :
• Une cuisine repensée avec un coin repas intégré.
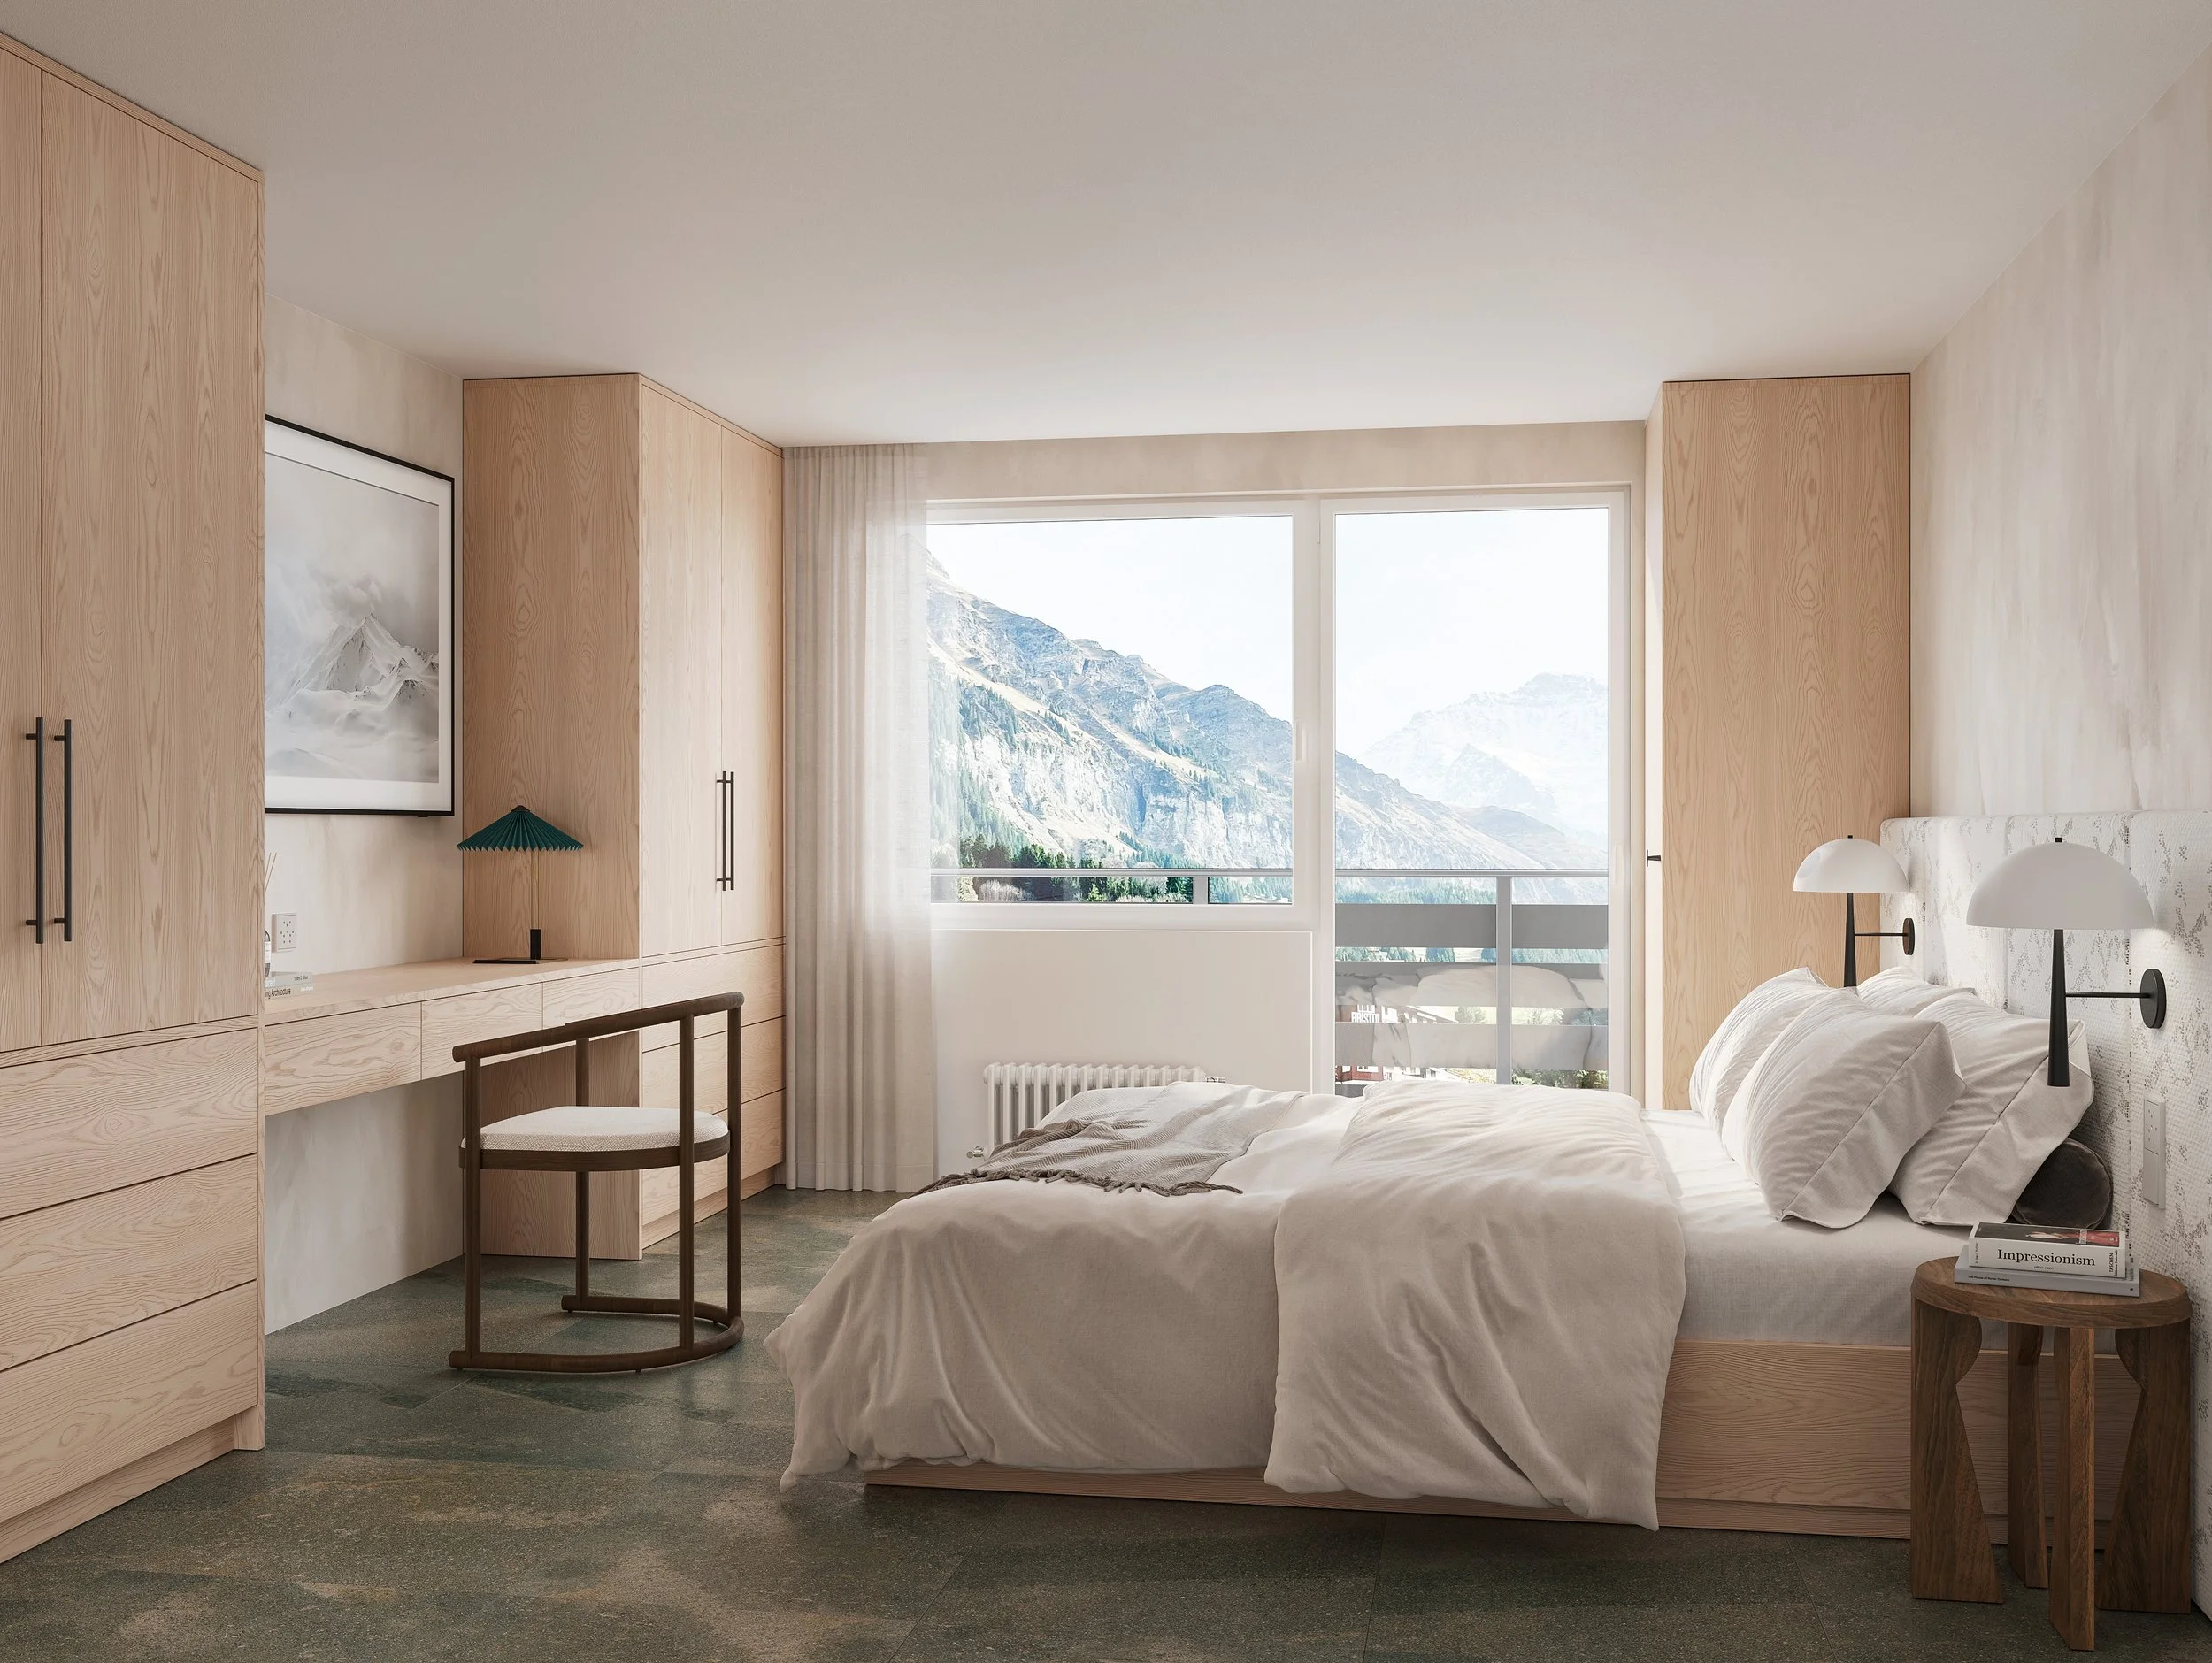
• Des rangements renforcés dans la chambre et les espaces de circulation.
• Un espace bureau et une salle d’eau réaménagée pour faciliter les usages quotidiens.
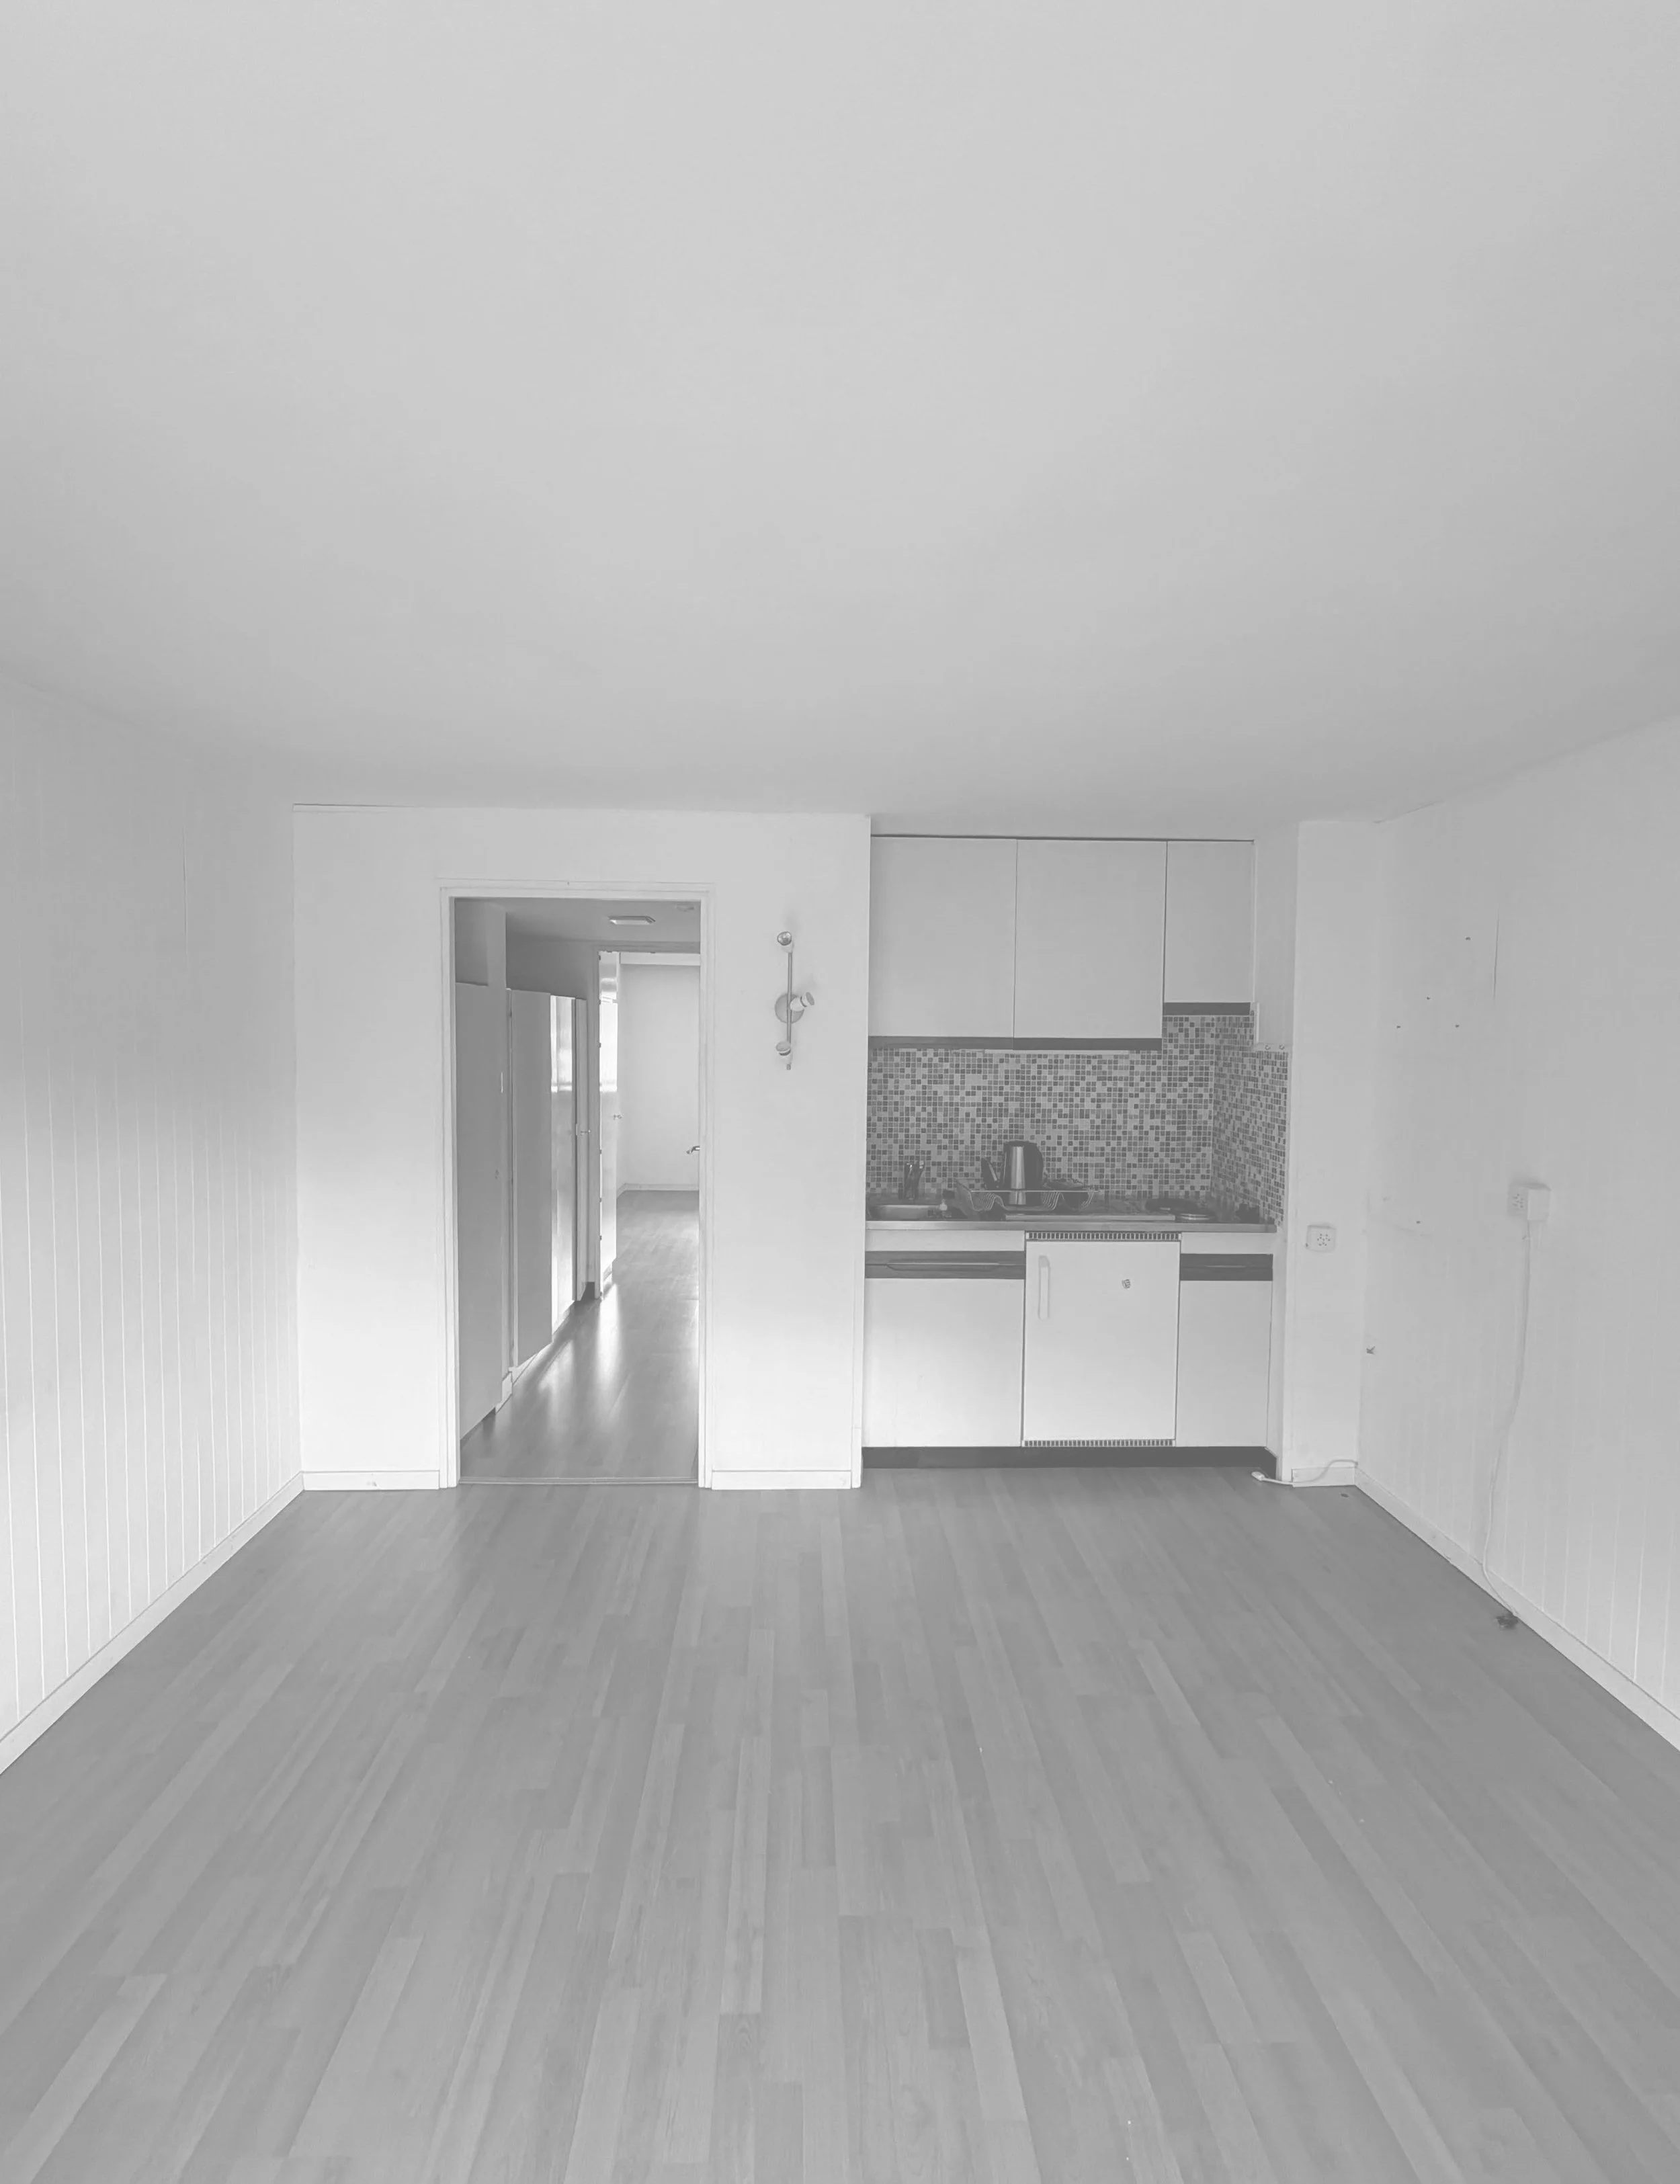
État initial — cuisine et séjour
Projet 3D — cuisine et séjour
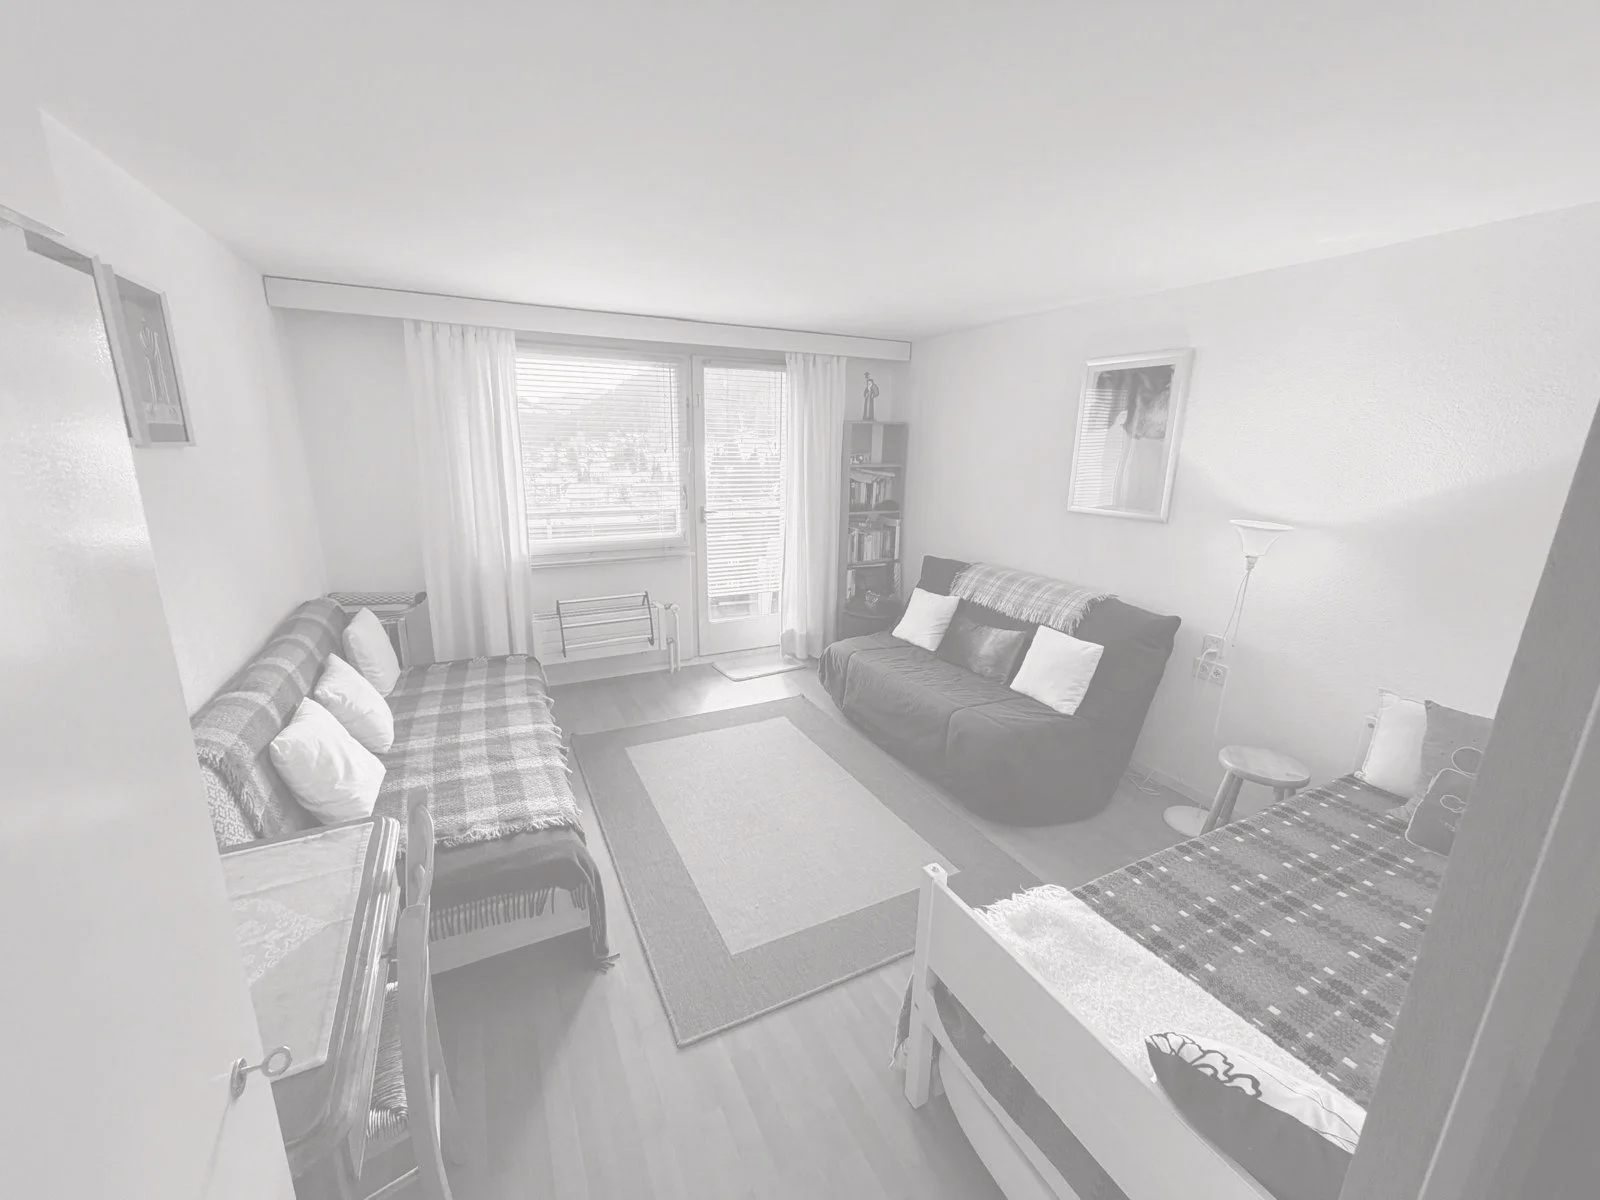
État initial — pièce utilisée comme salon/chambre
Projet 3D — aménagement d’une vraie chambre
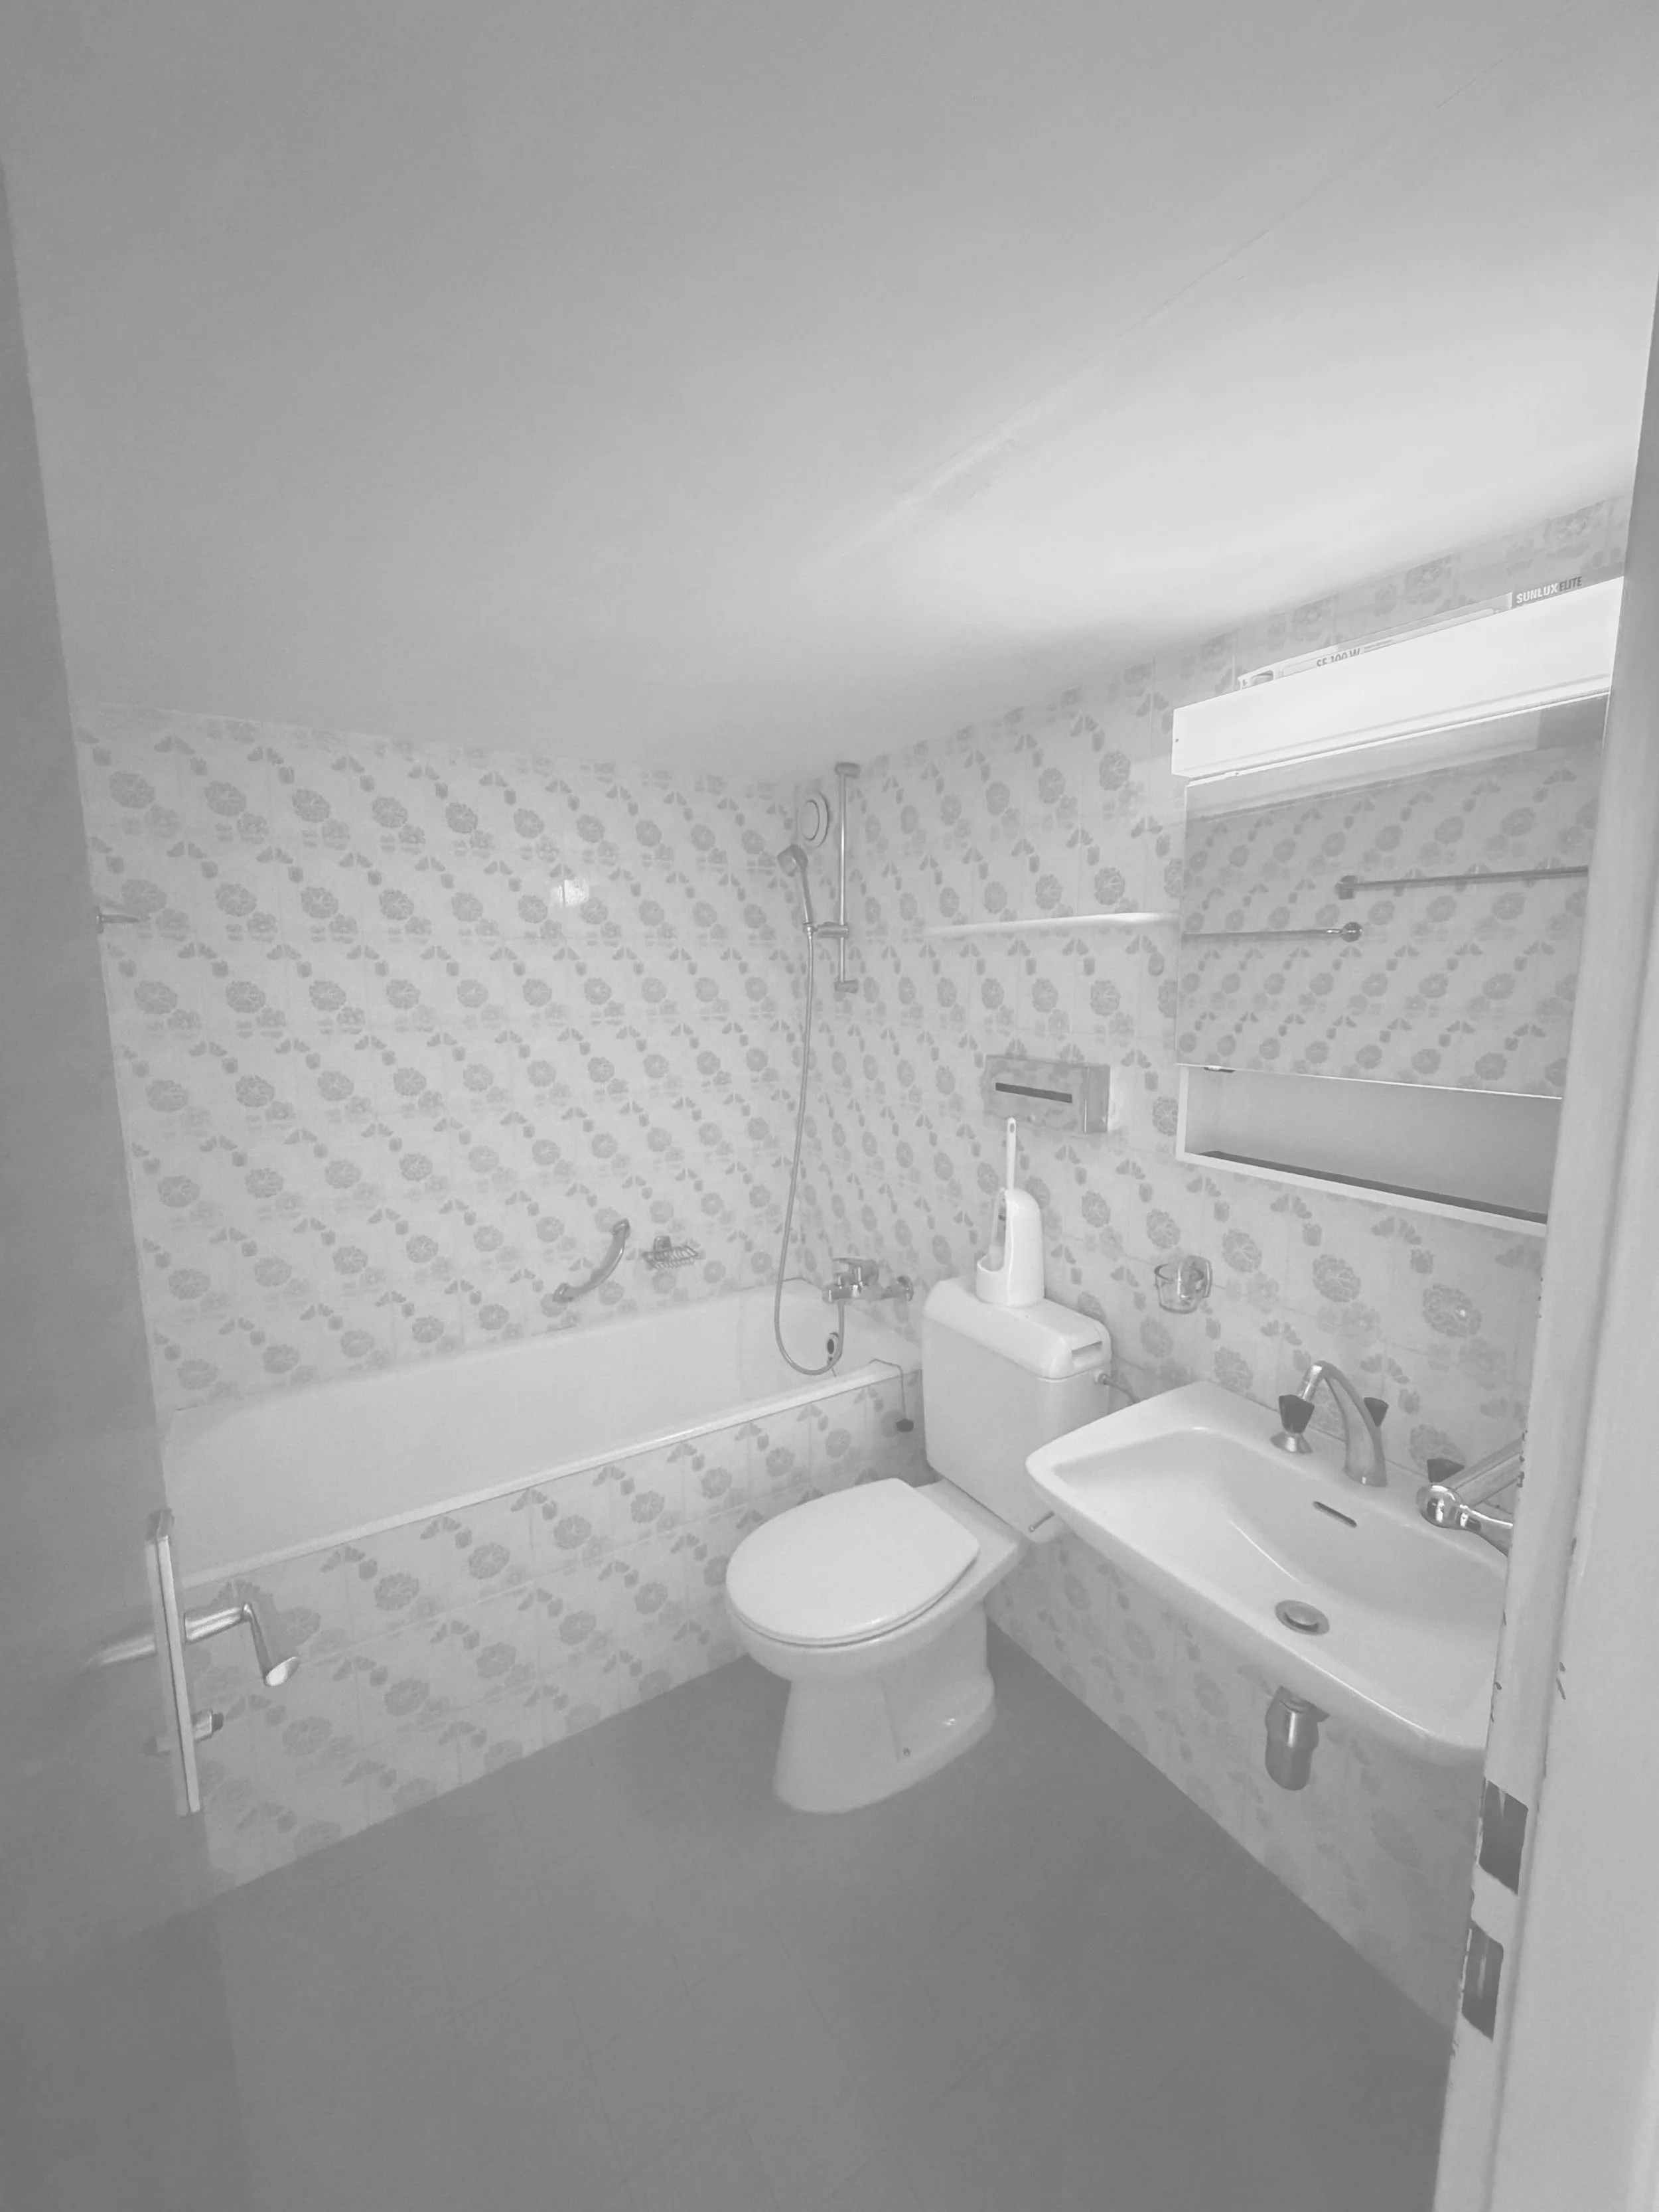
État initial — salle de bain
Projet 3D — salle d’eau
De la conception au chantier
Les propriétaires vivant à distance, je les accompagne dans les choix et les validations tout au long du projet.
Sur place, j’assure les échanges avec les entreprises et le suivi de la cohérence entre la conception et sa réalisation. Les visites permettent de faire le point sur l’avancement, de préciser les détails et d’anticiper les prochaines interventions.
Des photos et des comptes rendus tiennent les propriétaires informés. Lorsqu’une adaptation est nécessaire, les options et leurs conséquences leur sont présentées pour décision.
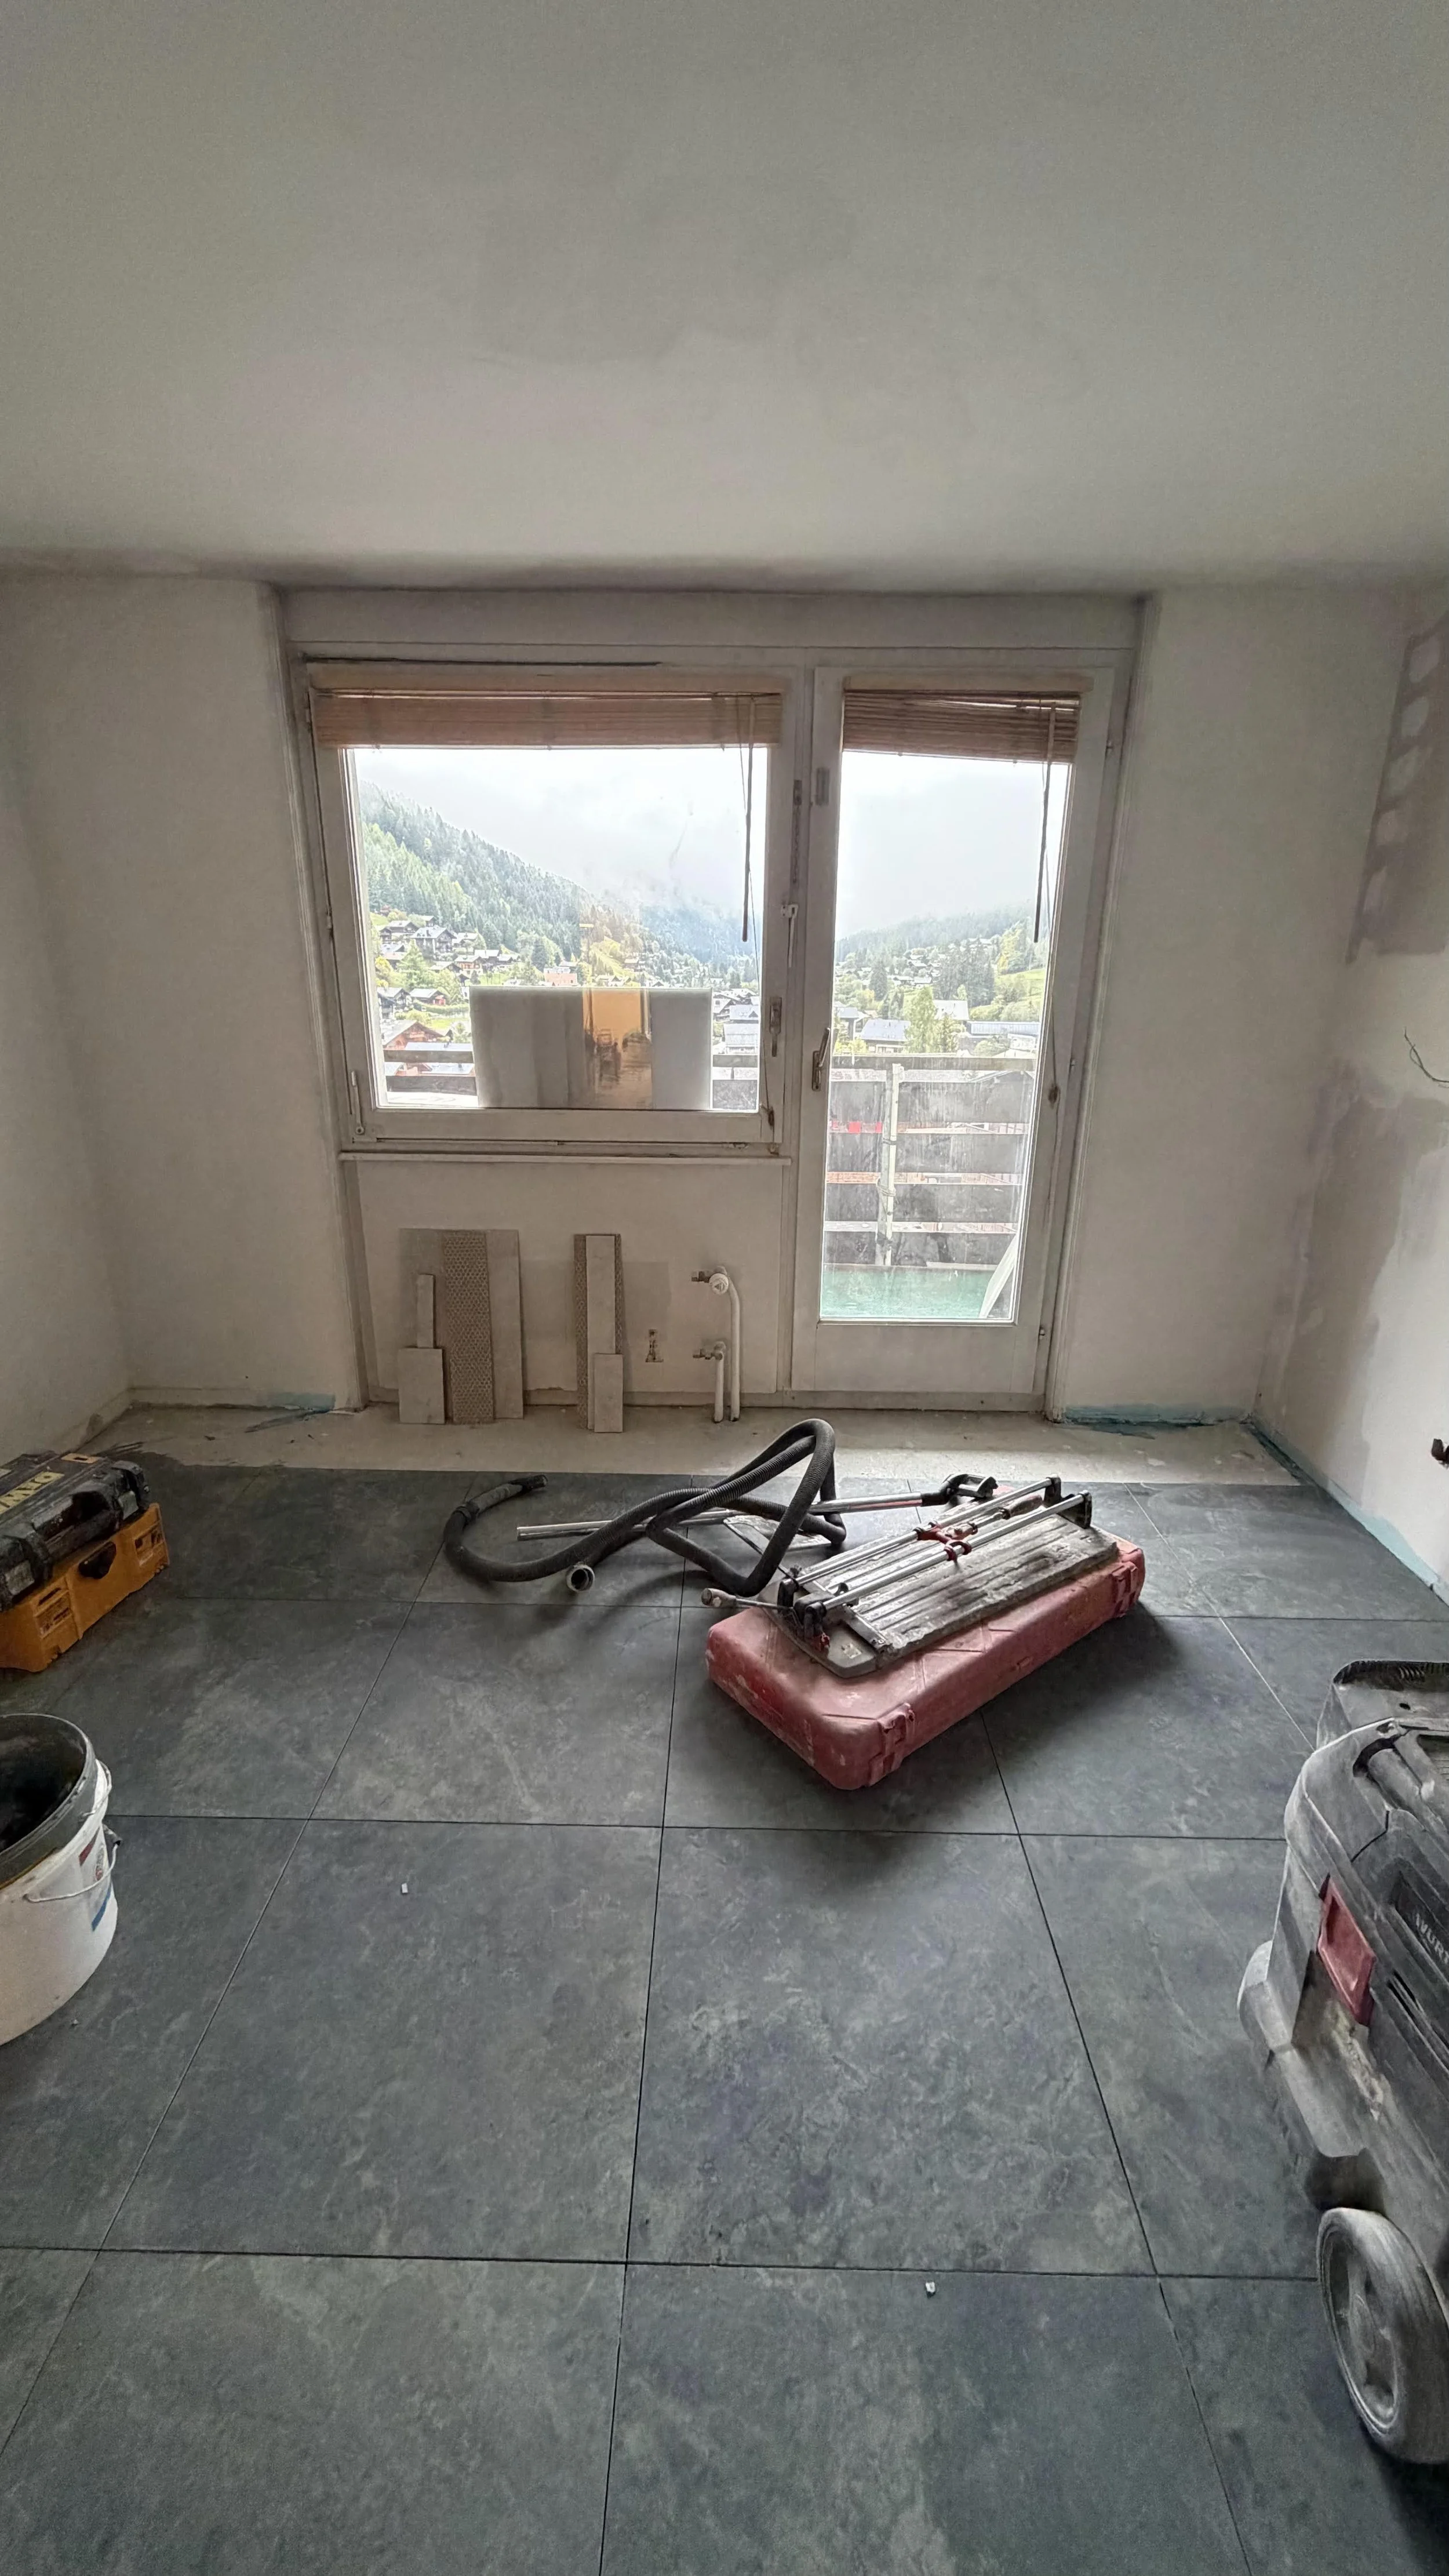
Le chantier — octobre 2026
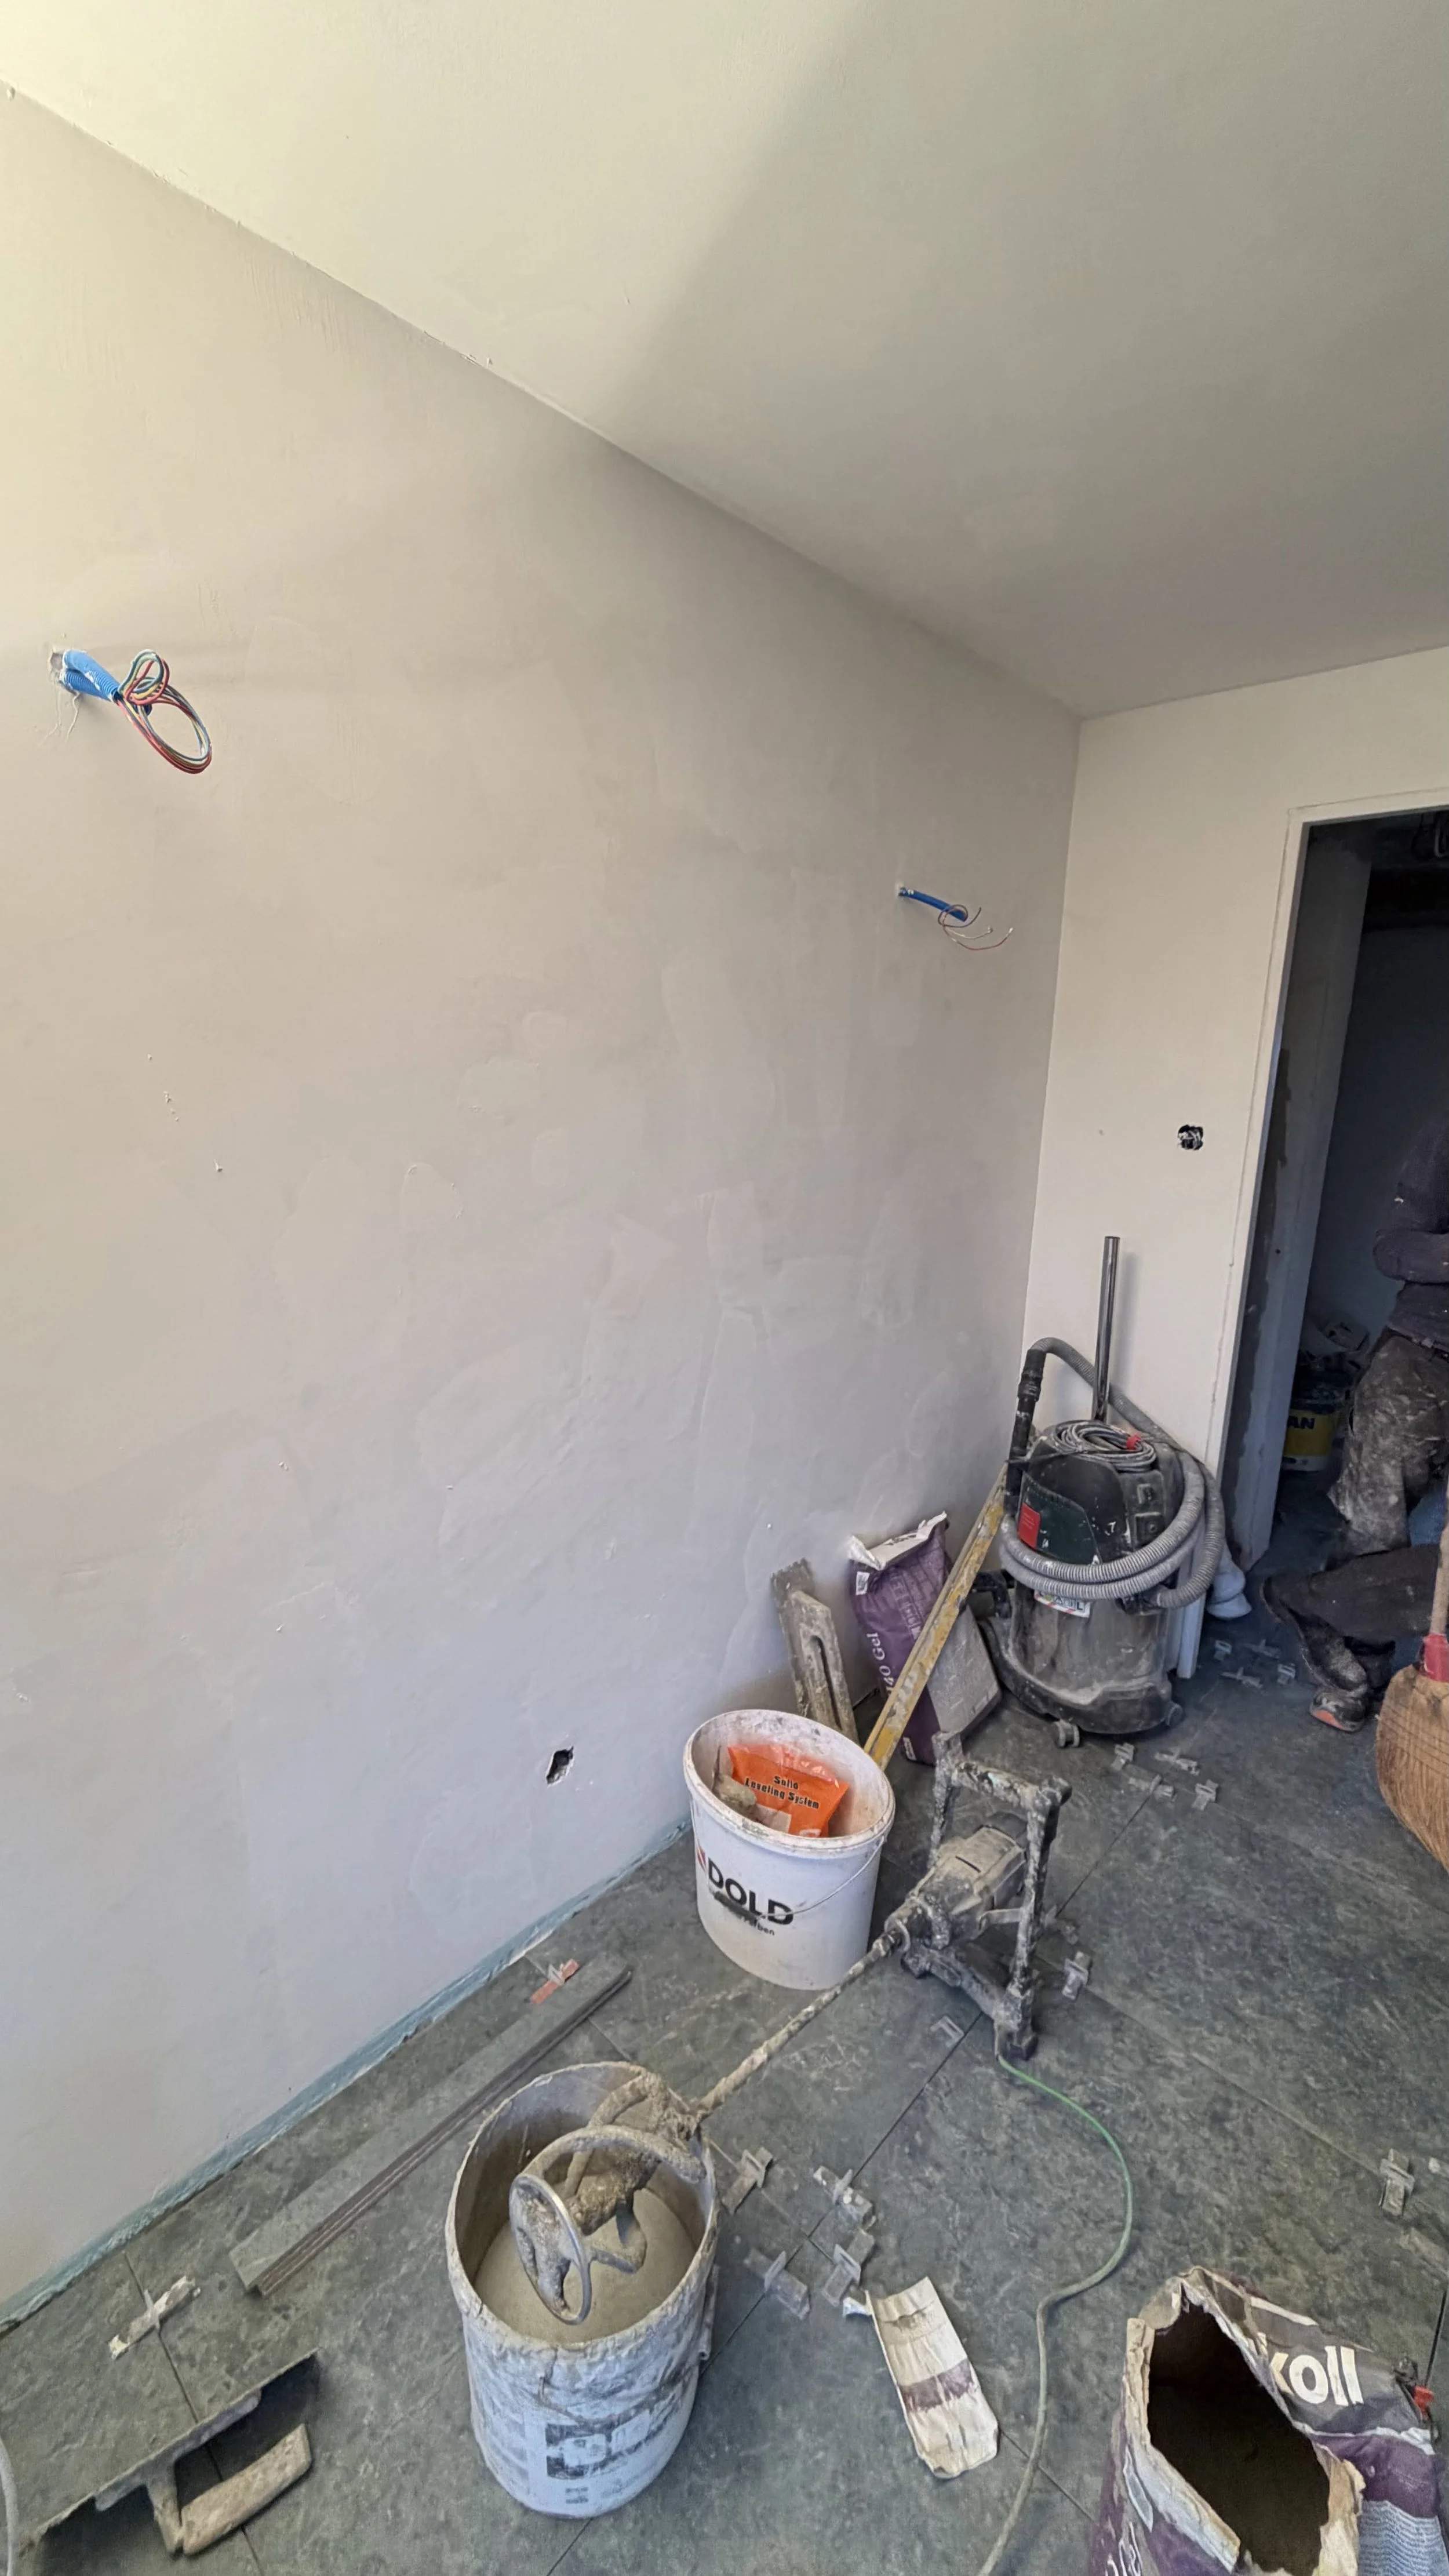
Préparation des murs — lissage réalisé avant les finitions.
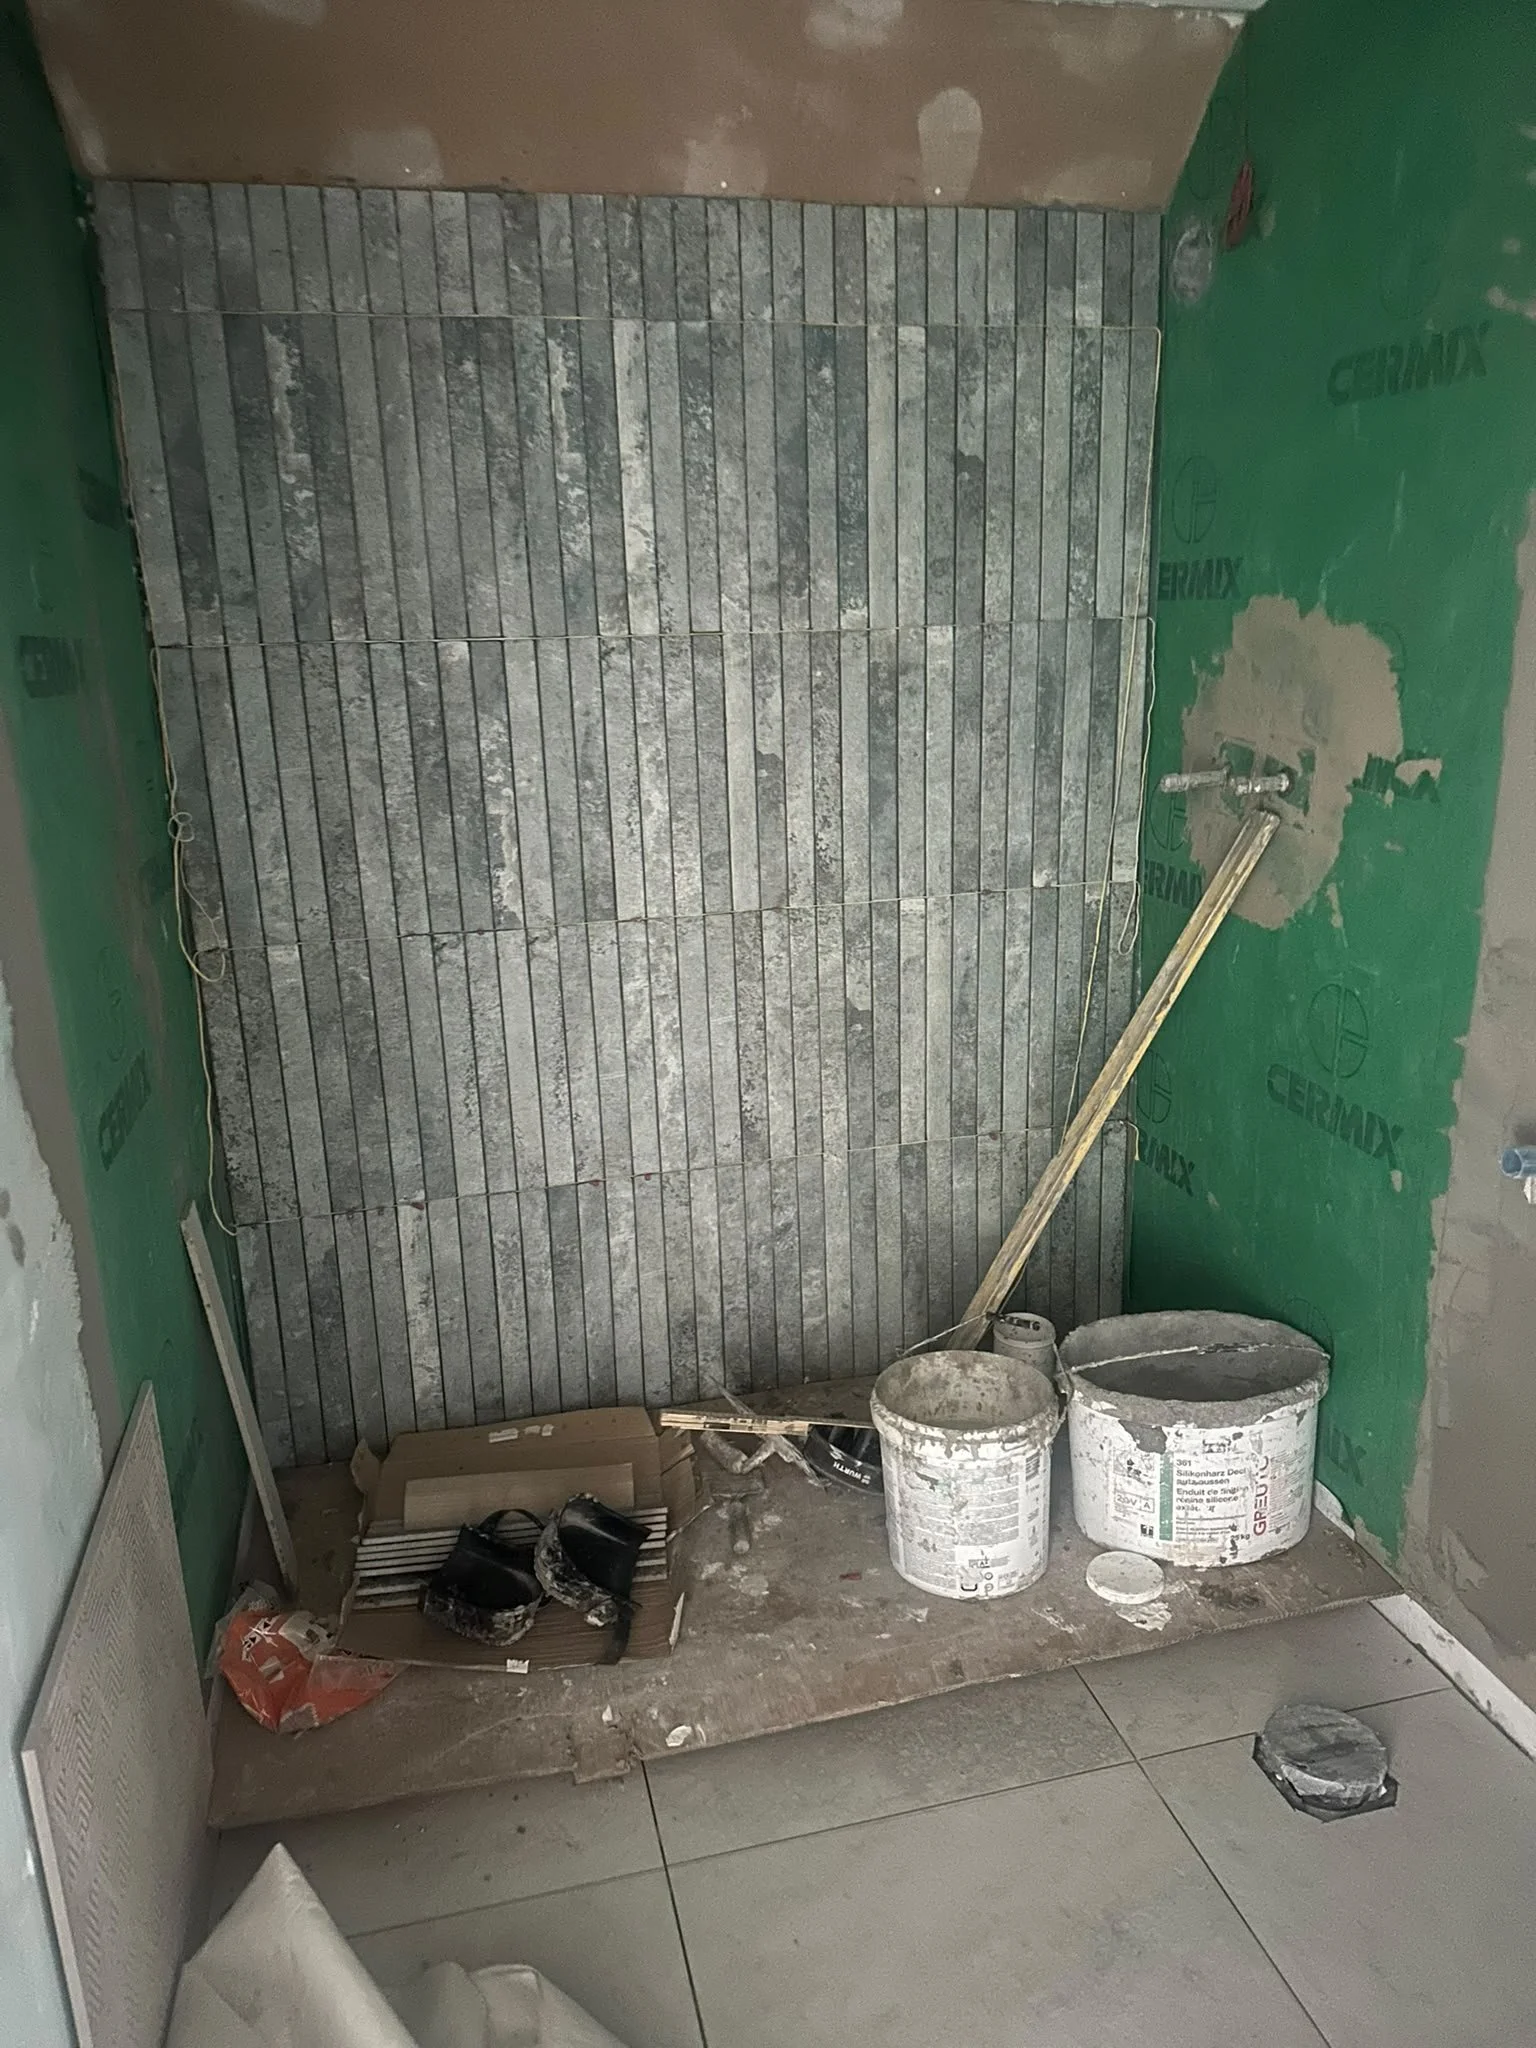
Salle d’eau — pose du carrelage mural en cours.
Revêtement de sol — carrelage posé, finitions en cours.