LE BAKOUA
(PROJET EN COURS D’ETUDE)
La Chapelle d’Abondance · 46 m² · Transformation d’un garage et rénovation d’un appartement · 2026
projet
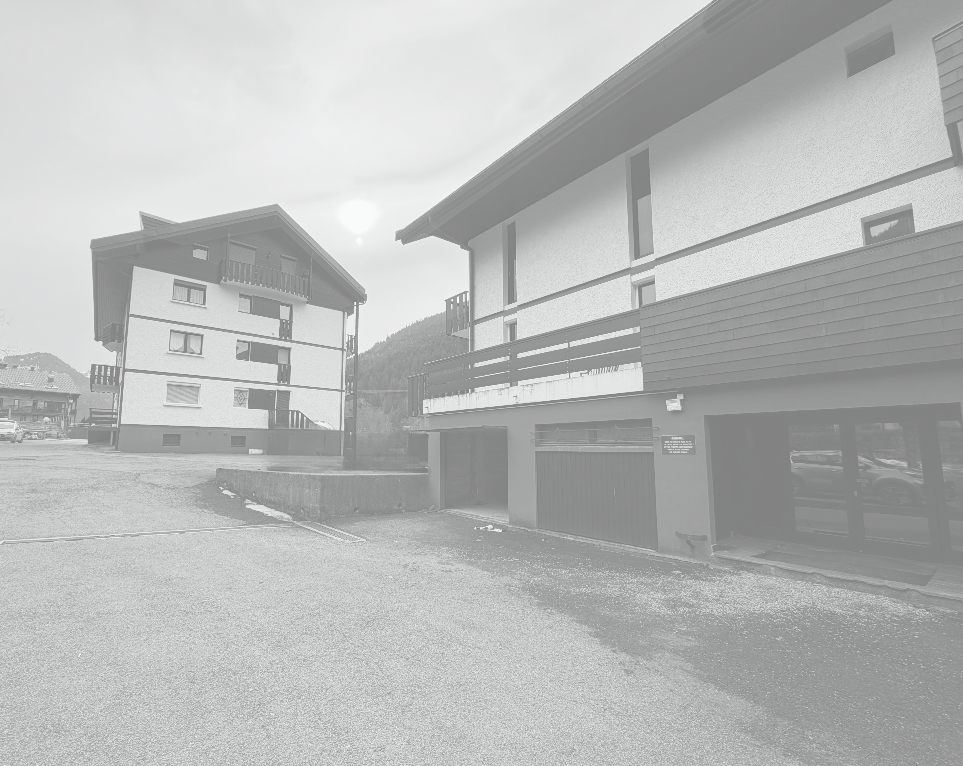
À La Chapelle d’Abondance, ce projet révèle le potentiel d’un appartement de montagne en transformant un garage peu utilisé en un espace nuit confortable. L’enjeu est d’intégrer ce volume à l’habitation pour en faire un prolongement naturel des pièces existantes.
La conception privilégie le confort, la continuité et la cohérence des espaces. Une isolation renforcée, des rangements intégrés et une liaison repensée avec l’appartement permettent d’envisager une chambre chaleureuse et fonctionnelle. La salle d’eau et les espaces attenants sont également réaménagés pour faciliter les usages quotidiens et harmoniser l’ensemble.
Cette transformation vise à valoriser le bien et à élargir ses possibilités d’usage, tout en conservant une atmosphère alpine sobre et accueillante.
DÉTAILS
Localisation: La Chapelle d’Abondance, Haute-Savoie
Surface totale après projet: 46 m²
Client: Privé
Mission: Architecture intérieure, optimisation des espaces, transformation d’un garage en chambre et rénovation de la salle d’eau et de la cuisine
Statut: EN COURS
Année: 2026
Architecture intérieure et conception: Chloé Valette